- GREAT LOCATION
- ONE DOUBLE BEDROOM WITH BUILT IN WARDROBE
- MODERN FITTED KITCHEN
- MODERN FITTED BATHROOM
- LARGE LOUNGE
- ALLOCATED PARKING SPACE
- RECENTLY DECORATED
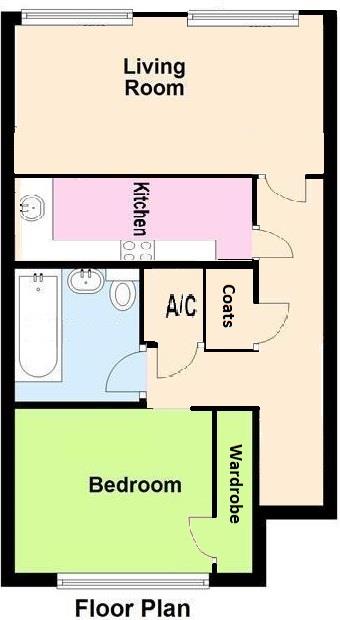
Bergason are delighted to offerTo Let this well presented, first floor maisonette. Situated within the popular and sought after Littlecote Drive, in close proximity to local train and bus routes and local amenities in Boldmere, Wylde Green and New Oscott. The property is ready for you to move in. The accommodation briefly comprises: UPVC front door, leading to entrance vestibule with storage cupboard and meters, glazed door and stairs to first floor accommodation leading to bedroom, modern bathroom with electric shower over bath, living room and modern fitted kitchen. The property benefits from an allocated, off road parking space and number of storage spaces within, including a substantial part-boarded loft. Available now. EPC D
GENERAL
Paved pathway leading to Private Front Entrance Door leading to:-
ENTRANCE PORCH
with storage cupboard and separate inner door to staircase leading to upper hallway.
INNER HALL
with door to airing cupboard and further storage cupboard and loft access. Doors to further accommodation.
LOUNGE - 10'6" (3.2m) Max x 13'3" (4.04m) Max
with two UPVC double glazed windows to rear elevation. Newly carpeted Ceiling light point .
KITCHEN - 11'7" (3.53m) Max x 6'2" (1.88m) Max
With a range of rolled top work surfaces with inset stainless steel sink and drainer unit. Range of matching base and wall mounted storage cupboards and drawers. Electric cooker, hob and stainless steel extractor fan, space for an under counter fridge/ freezer and space for a washing machine, tiled splash backs and ceiling light point.
OUTSIDE
The property is surrounded by communal gardens and there is parking available for one vehicle and there is also a visitor space for use by residents.
BEDROOM - 11'8" (3.56m) Max x 10'1" (3.07m) Max
with UPVC double glazed window to front elevation. Built-in spacious storage cupboard with hanging rail, newly carpeted and ceiling light point.
BATHROOM
with white suite comprising of a panelled bath with electric shower over and shower curtain. W.C., pedestal wash hand basin, tiled walls and floor and ceiling light point.
Deposit: £917.00
Council Tax
Birmingham City Council, Band A
Notice
All photographs are provided for guidance only. Please contact us quoting the property the reference for further details.
The following are permitted payments which we may request from you:
a) The rent
b) A refundable tenancy deposit (reserved for any damages or defaults on the part of the tenant) capped at no more than five weeks' rent where the annual rent is less than £50,000, or six weeks' rent where the total annual rent is £50,000 or above
c) A refundable holding deposit (to reserve a property) capped at no more than one week's rent
d) Payments to change the tenancy when requested by the tenant, capped at £50, or reasonable costs incurred if higher
e) Payments associated with early termination of the tenancy, when requested by the tenant
f) Payments in respect of utilities, communication services, TV licence and council tax; and
g) A default fee for late payment of rent and replacement of a lost key/security device, where required under a tenancy agreement
Please call us if you wish to discuss this further.
| Utility |
Supply Type |
| Electric |
Mains Supply |
| Gas |
None |
| Water |
Mains Supply |
| Sewerage |
None |
| Broadband |
None |
| Telephone |
None |
| Other Items |
Description |
| Heating |
Electric Heaters |
| Garden/Outside Space |
No |
| Parking |
Yes |
| Garage |
No |
| Broadband Coverage |
Highest Available Download Speed |
Highest Available Upload Speed |
| Standard |
9 Mbps |
0.9 Mbps |
| Superfast |
178 Mbps |
24 Mbps |
| Ultrafast |
1800 Mbps |
220 Mbps |
| Mobile Coverage |
Indoor Voice |
Indoor Data |
Outdoor Voice |
Outdoor Data |
| EE |
Likely |
Likely |
Enhanced |
Enhanced |
| Three |
Likely |
Likely |
Enhanced |
Enhanced |
| O2 |
Enhanced |
Likely |
Enhanced |
Enhanced |
| Vodafone |
Likely |
Likely |
Enhanced |
Enhanced |
Broadband and Mobile coverage information supplied by Ofcom.